

China Powder Metallurgy Parts Sourcing Guide for Global Manufacturers
2026-11-20
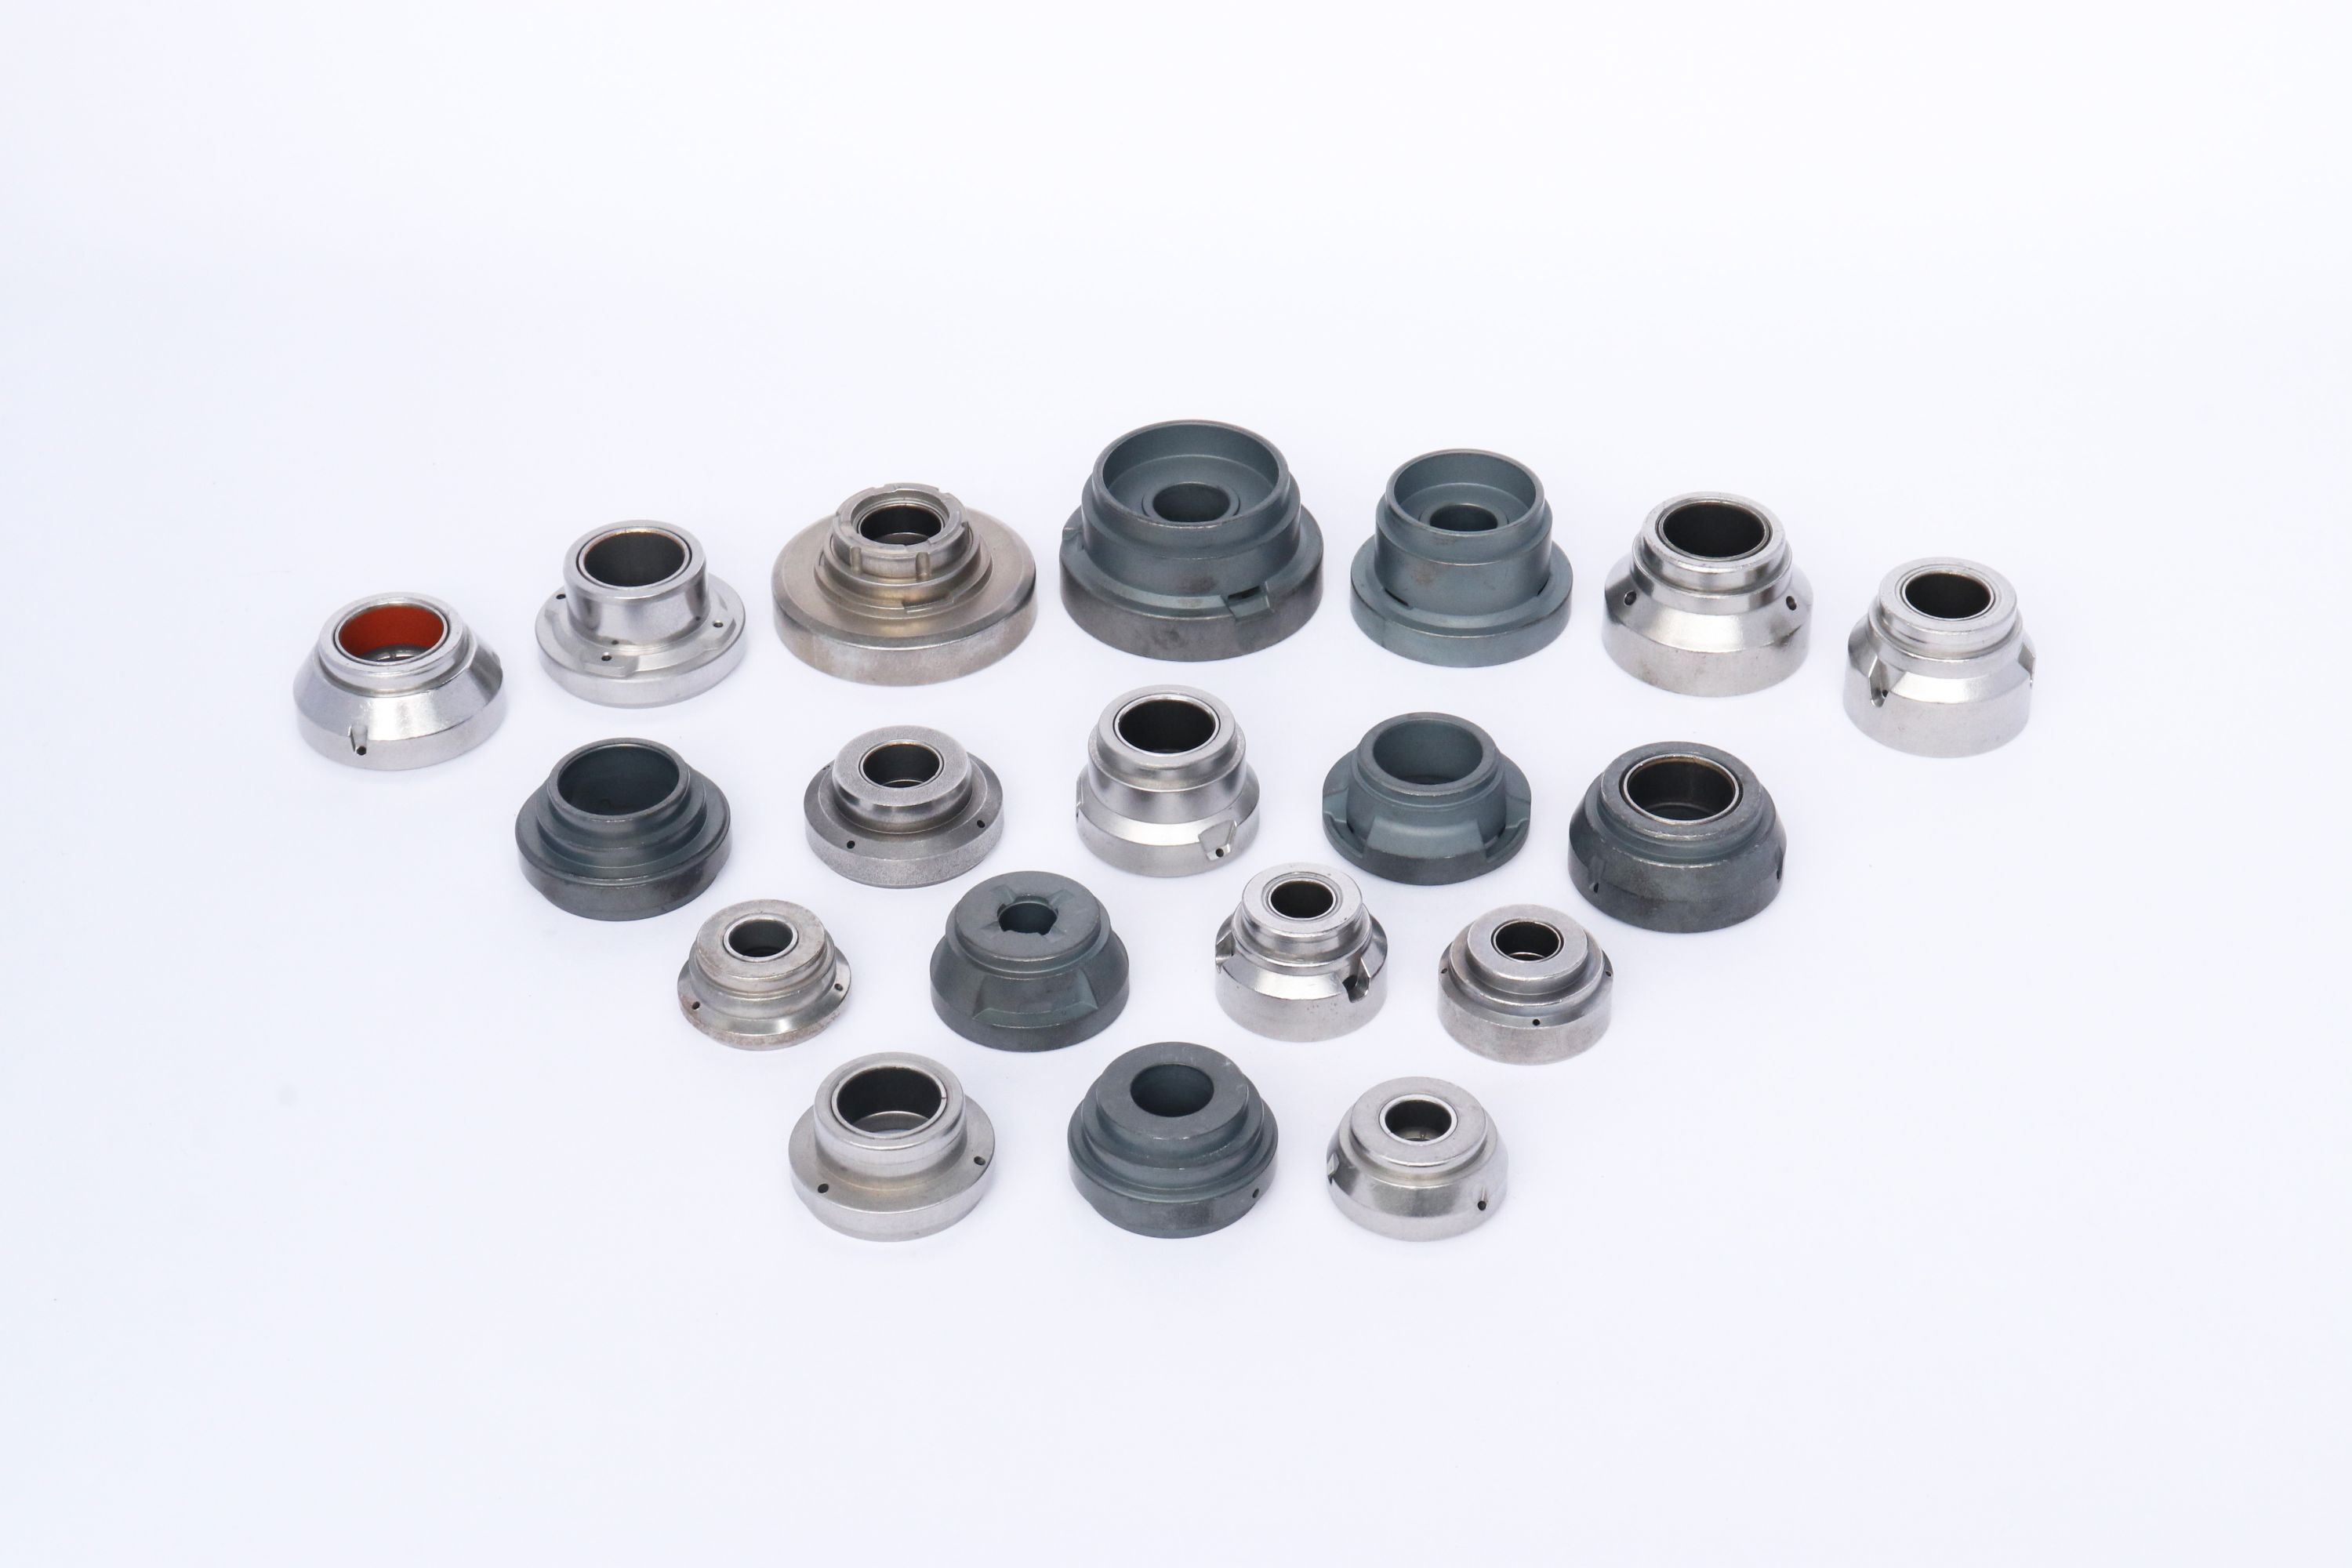
A single weak link in a powder metallurgy part can quietly derail an entire production line. For global manufacturers, the difference between a reliable supply chain and a costly recall often comes down to who actually understands the material, the tooling, and the tolerance stack behind each compacted component. China remains the world’s most competitive sourcing hub for PM parts, but the real advantage is not just lower cost — it is finding a partner that treats metallurgy as a precision discipline rather than a commodity trade. In this guide, we map out how to evaluate suppliers, spot hidden process risks, and build a sourcing strategy that survives volume ramp-ups. Along the way, we look at how companies like XIAYI have turned specialized powder metal expertise into a practical advantage for overseas buyers who cannot afford trial-and-error sourcing.
Where Powder Selection Quietly Determines Production Yield
On a pressing line, yield rarely drops because a machine suddenly fails. It drops because a new powder lot fills the die cavity slightly differently. A shift of a few microns in median particle size or a wider span between fine and coarse fractions may leave parts with enough density variation to fail green strength checks or sinter out of tolerance. That gap between nominal specification and actual behavior is where output quietly erodes.
Flow is the less obvious lever. When powder moves unevenly through feed shoes, operators slow the press cycle to avoid short fills or double strikes. Surface moisture, electrostatic charge, or even a change in particle morphology can increase interparticle friction enough to cause bridging in the hopper. The press is capable of more strokes per minute, but the powder cannot keep up, so the shift produces fewer good parts per hour.
Practical selection therefore goes beyond chemistry and price. A powder with high apparent density may fill shallow cavities well but pack poorly in deep, narrow sections. Irregular particles may improve green strength while sacrificing fill speed; very fine particles may sinter more actively yet segregate during handling. These trade-offs become visible only at production rate. In many plants, adjusting the powder specification is a cheaper and faster way to recover yield than modifying tooling or press parameters.
What Actually Changes Between Prototype Tolerances and Full-Run Parts
The shift rarely shows up as a single dramatic jump in dimension. More often, a feature that held ±0.05 mm on a machined prototype drifts to ±0.15 mm once the part moves to a high-volume steel tool. This is not simply the toolmaker being sloppy; the physics of filling a cavity, packing material, and cooling under production cycle-time pressure impose their own limits. Gate location, knit lines, and sink opposite bosses start influencing measurements in ways that a one-off billet part never reveals.
Another quiet change comes from how the part is restrained when it is measured. Prototype inspection often uses a soft fixture or even a pair of calipers on a bench, which forgives slight warpage. A full-run part may be clamped in a hard gauge that mimics the final assembly, and suddenly the same nominal geometry shows more deviation because the datum scheme is now doing real work. Tolerances tied to those datums can tighten or relax depending on whether the production datum features themselves remain stable.
Material also gets less predictable at volume. Prototypes are frequently machined from a known sheet or billet with certified mechanical properties, while production parts come out of a hot runner with regrind percentages, lot-to-lot viscosity shifts, and shrinkage that varies with wall thickness. What looked like a robust tolerance band on a five-piece trial can become a constant negotiation with the upper or lower control limit at 10,000 shots.
Cost Drivers Hidden Inside Surface Finishing Specifications
Surface finishing specifications often look straightforward on paper, but the language used to describe roughness, coating thickness, or masking zones carries cost implications that are easy to overlook. Tolerances are rarely questioned during quoting because they appear technical rather than commercial, yet a shift from Ra 1.6 to Ra 0.8 can change process time, scrap rates, and the number of inspection steps. These details sit inside the spec as quiet budget multipliers.
Another hidden driver is the way edge breaks, part geometry, and coverage requirements are phrased. A note such as "all external surfaces" may force multiple setups or manual blending in areas that automated lines cannot reach, while selective plating or masking adds labor without changing the visual result. The cost is not in the coating itself but in how much handling and judgment the specification demands.
Substitution clauses and ambiguous callouts also shape final pricing. When a drawing allows only one approved vendor or specifies a legacy finish type, buyers lose the ability to steer work toward lower-cost equivalents. Unless engineering and procurement review these lines together, the real expense remains buried in wording rather than material.
Qualifying a Second Source Without Disrupting Current Supply
Qualifying a second source rarely starts with a purchase order. It starts with samples, spec alignment, and quiet testing away from production-critical lines. Buyers ask for material certs, process capability data, and a small batch made to the same drawing revision. Those lots move through incoming inspection and a limited trial, while the incumbent supplier continues with unchanged volumes and forecasts. This keeps the current supply stable and avoids tipping off either side before the new source has proven anything.
The clearest signal comes from having the alternate source operate under the same constraints as the primary, but without live order pressure. Same test methods, same packaging specs, same failure reporting expectations. Discrepancies are logged and discussed rather than treated as a reason to stop. Since no active demand is moved, production planners are not forced to rework schedules, and the primary supplier’s performance is not disturbed.
Once the samples look repeatable, the transition should still be narrow. A single part number, a capped weekly quantity, or one specific customer line gives enough exposure to see how the second source behaves when material runs short, tooling wears, or an inspection result drifts. Only after it demonstrates recovery under those conditions does it make sense to widen allocation. Any faster shift tends to trade a known supply risk for an unproven one.
Reading Chinese Factory Audit Reports Like a Production Engineer
A production engineer reads these reports the way a machinist reads a dial indicator: the real signal is in the scatter, not the pass stamp. The first pass is to check whether the audit actually followed the process flow from incoming material to final packing, or whether it skipped the less photogenic stations where most defects originate. Chinese factory audits often compress the middle of the line, so I look for measured values that repeat too cleanly, missing ranges on surface finish or torque, and sample sizes that would not catch a 2% drift.
The second thing is dimensional logic. A report may list a Cpk of 1.67 for a bore diameter, but if the gauge resolution, ambient temperature, or fixture clamping method is not mentioned, that number means little. I match reported capability against the actual tolerance stack: if the audit praises a tight injection-molding process but gives no short-shot weight data, no mold temperature log, and no cavity-to-cavity variation, it is probably describing the best cavity, not the process you will receive.
Finally, I treat corrective actions as clues rather than conclusions. A Chinese factory report often states that a problem was solved through training or strengthened inspection, which tells you the root cause was not isolated. I would rather see a changed fixture, a revised control plan, or a poka-yoke added at the station. That is the difference between a report written for a buyer's file and one written by someone who had to keep the line running the next morning.
Packaging Decisions That Prevent Fractures Before They Reach Your Line
Most fractures happen long before a part ever meets the assembly fixture. The real test is the pallet being dragged across a loading dock, a forklift nudging a stack against a steel rack, or a truck braking hard on the way in. Packaging that only works under perfect conditions tends to fail exactly where operators are moving fast. Foam inserts with too much give, cartons that flex at the corners, or trays that allow parts to rub against each other can turn a routine inbound shipment into a pile of scrap.
One of the more useful shifts is to design packaging from the point of impact backward. That means choosing die-cut pulp trays or high-density polyethylene cushioning that holds parts in a fixed position, not just wrapped in a layer of bubble film. Corner posts and full-height dividers often matter more than extra wall thickness because they stop the carton from collapsing when stacked off-center. Orienting the flutes vertically in corrugated board adds crush resistance without making the box heavier, which keeps handlers from fighting the weight and dropping it.
It also helps to treat packaging as part of the production handoff. Walking the receiving area with a packaging engineer can reveal failure patterns that never show up in a lab drop test, such as straps cutting into a carton after a pallet shifts or moisture weakening a glued joint overnight. Small adjustments like switching to interlocking flaps, adding a retention strap inside the master pack, or moving to reusable dunnage with fixed cavities can stop fractures before the line ever sees them.
FAQ
Look beyond the quoted price. Ask for the specific material grade they plan to use, whether they mix powders in-house, and how they control density in thin-walled sections. A short pilot run usually tells you more than a polished capability list.
Most well-equipped shops promise around plus or minus 0.5 percent of the dimension, but realistic production sits closer to plus or minus 0.05 mm for small radial features. Tighter than that usually means sizing, coining, or machining, so factor it into the unit cost early.
Iron-copper and iron-carbon blends are the most common and the easiest to get consistently. Stainless steel powders and soft magnetic composites are available, but lead times and batch-to-batch variation increase if the supplier does not specialize in them.
Differences usually come from density assumptions, whether sizing is included, powder source and recycling ratios, and how much in-house tooling they actually own. The cheaper quote may simply skip a coining step that the part needs.
Ask for a material certificate tied to the powder lot, a dimensional report from the actual production batch, density or hardness test results, and clear photos of the green and sintered parts if you cannot visit the line.
It can be, but the economics change quickly. Tooling is the main upfront cost, so a run of 500 pieces may cost more per part than machining. Some shops accept small-batch work if the part design allows simple compaction and standard tooling.
Density variation in complex geometries, chipped edges during ejection, inconsistent sizing after heat treatment, and surface rust if parts are not oiled or packed properly. Many issues trace back to powder handling and tool wear.
Reference actual samples or mark the critical edges on the drawing. Written notes like deburred or smooth are too vague. Better to define the maximum edge break, allowable burr height, and whether tumbling, vibro-finishing, or plating is acceptable.
Conclusion
In powder metallurgy sourcing from China, the decisions that determine yield are usually made before a purchase order is signed. Powder composition and particle size distribution quietly set the ceiling on density, dimensional stability, and scrap rate, so a buyer who treats one iron-copper mix as equivalent to another often discovers the difference only when full production numbers arrive. Prototype tolerances rarely predict full-run tolerances. The transition exposes how well a supplier controls tool wear, sintering temperature bands, and compaction pressure; parts that pass a small sample can drift once thousands of cycles accumulate unless those variables are already documented.
Surface finishing remains a common place for hidden cost. Tumbling time, edge break standards, plating adhesion, rust preventive films, and the number of touches between sintering and final inspection all affect unit economics more than the base material price. Qualifying a second source should therefore be an engineering exercise, not a price comparison: line-by-line audit findings, press maintenance logs, furnace profile charts, and gage repeatability data matter more than a supplier's summary statements. Reading those audit reports as a production engineer means looking for missing information, such as unrecorded rework paths or incomplete lot traceability. Packaging is equally technical. Tray layering, VCI film, carton fill density, and part-on-part contact rules prevent micro fractures during transit, making packaging a final quality control step rather than an afterthought.
Contact Us
Contact Person: Leela
Email: [email protected]
Tel/WhatsApp: 8613586885132
Website: https://www.xiayishockparts.com